

2 W Crossfield RdSandwich, MA 02644
Due to the health concerns created by Coronavirus we are offering personal 1-1 online video walkthough tours where possible.
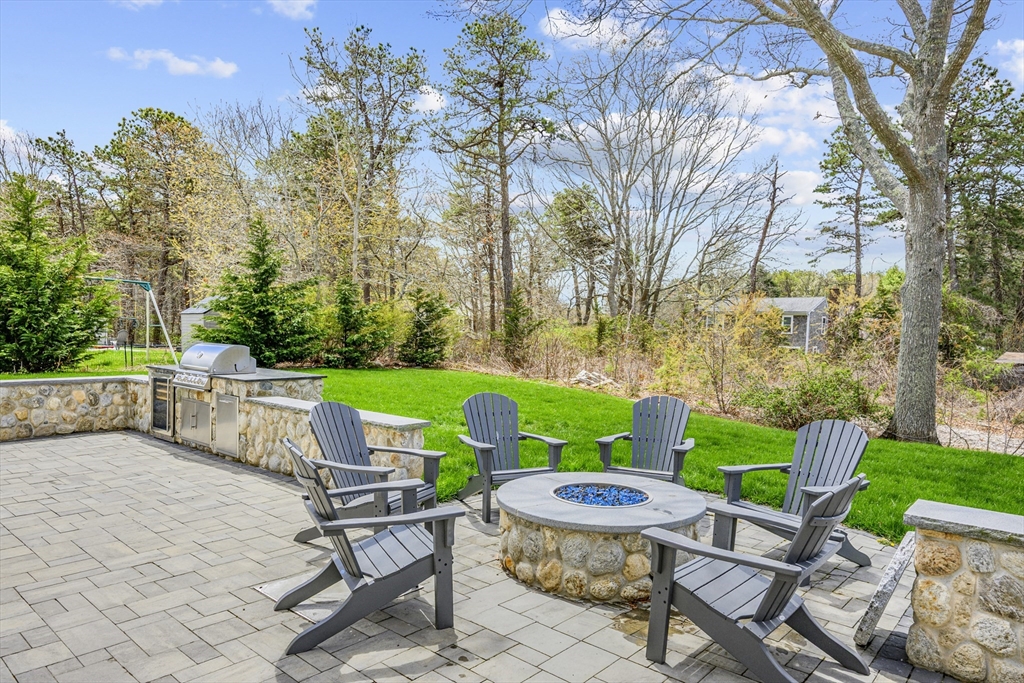
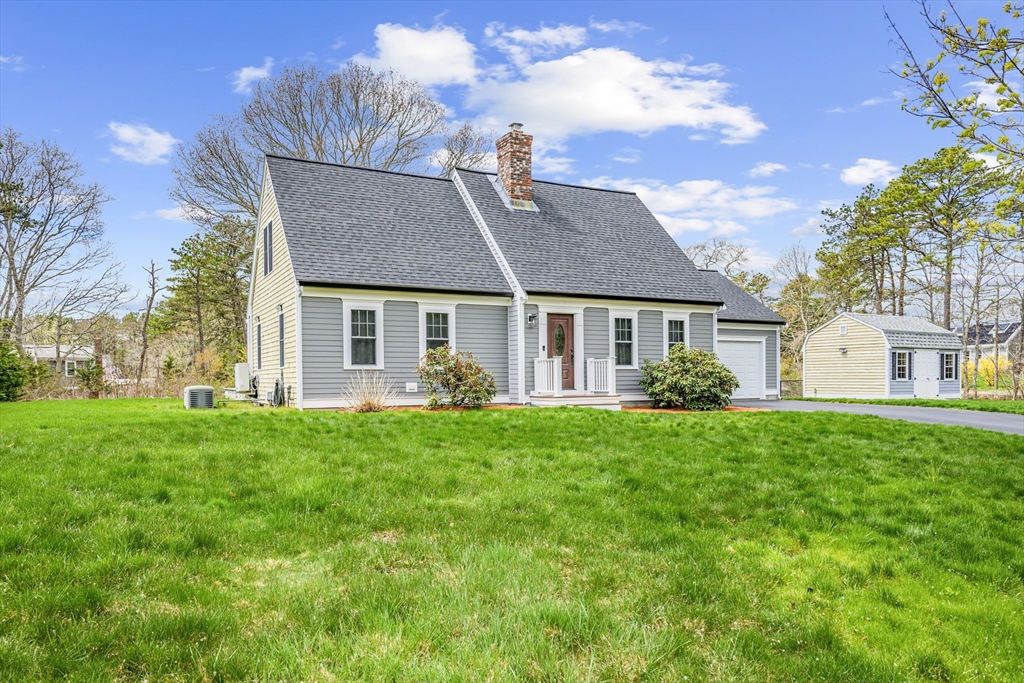
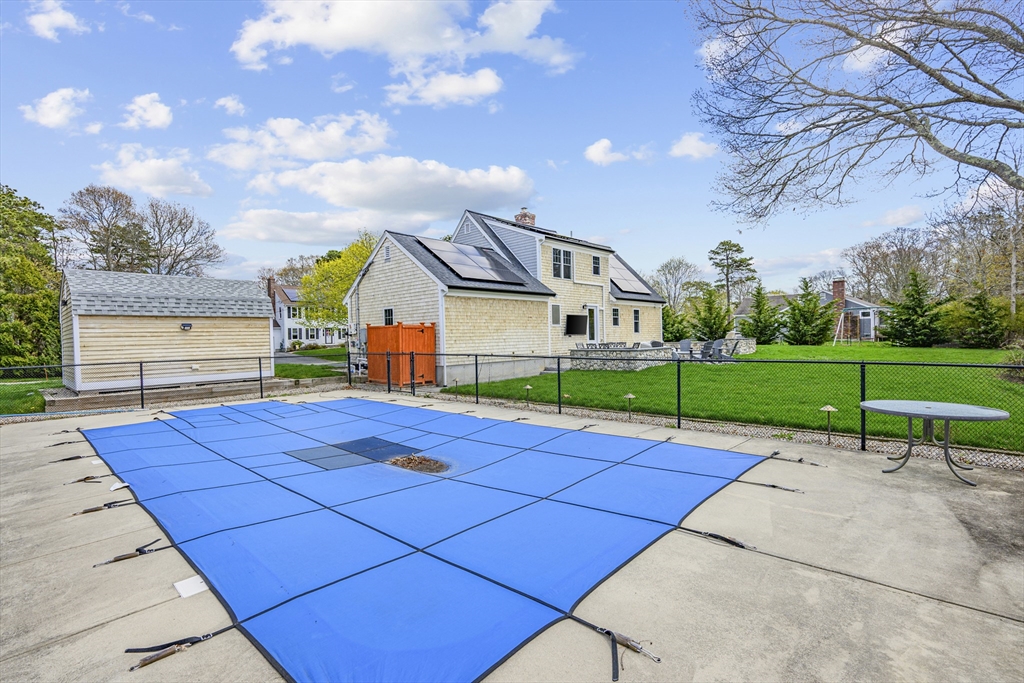
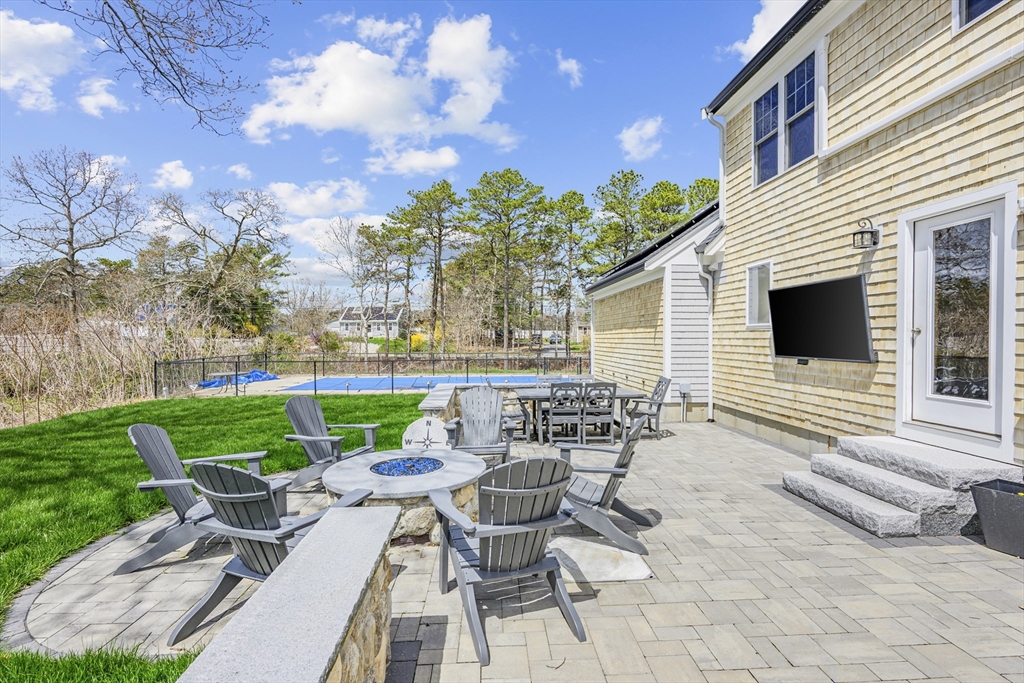
Beautifully upgraded home blending efficiency, comfort, and outdoor living. Features a fully offset solar panel system (105% production) with monitoring, whole-home generator, and SPAN.io smart electrical panel. Enjoy ductless A/C, high-efficiency boiler and water heater, whole-house pressure pump, and Level 2 EV charger with remote monitoring. Outdoor highlights include a kitchen with grill and fridge, in-ground saltwater pool with cartridge filter, paver patio, remote-controlled lighting, cedar outdoor shower, full irrigation with smart controls, and shed. Recent upgrades: new roof, composite trim, gutters, and downspouts. Close to Snake Pond with first- and second-floor bedrooms, gas fireplace in living room, wood floors throughout and an eat-in kitchen, perfect for flexible living and entertaining.
| 2 weeks ago | Listing updated with changes from the MLS® | |
| 2 weeks ago | Status changed to Active Under Contract | |
| 3 weeks ago | Listing first seen on site |

The property listing data and information, or the Images, set forth herein were provided to MLS Property Information Network, Inc. from third party sources, including sellers, lessors, landlords, and public records, and were compiled by MLS Property Information Network, Inc. The property listing data and information, and the Images, are for the personal, non-commercial use of consumers having a good faith interest in purchasing, leasing or renting listed properties of the type displayed to them and may not be used for any purpose other than to identify prospective properties which such consumers may have a good faith interest in purchasing, leasing or renting. MLS Property Information Network, Inc. and its subscribers disclaim any and all representations and warranties as to the accuracy of the property listing data and information, or as to the accuracy of any of the Images, set forth herein.
Last checked 2026-05-25 09:58 AM UTC